
A Cutler Real Estate Homefinder account is required to view this listing.
4 beds
4 full baths
2 partial baths
7,811 sqft
Listed By
Agency Name: Howard Hanna
Agency Contact: adamkaufman@howardhanna.com, 216-831-7370
Shown By
Agent Name: Ron Tomblin
Agent Phone: (330) 284-6620
Agency Title: Cutler Real Estate

TOUR THIS HOME
Choose a date and time to see 38025 Fairmount Boulevard , Hunting Valley, OH 44022.
I will get in touch with you shortly.

Property Description
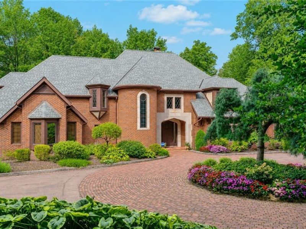
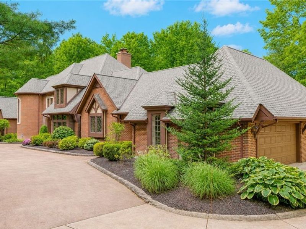
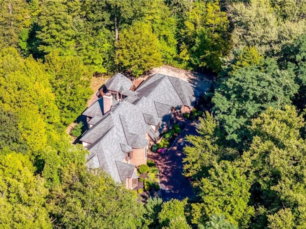
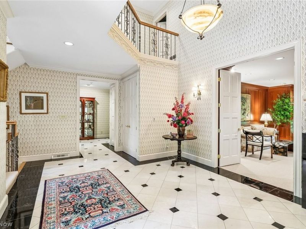
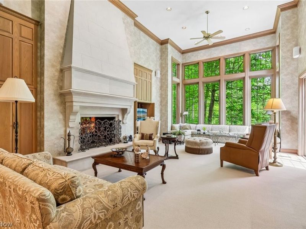
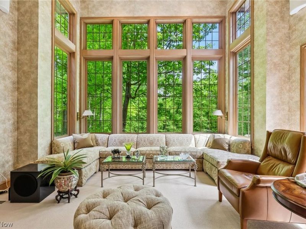
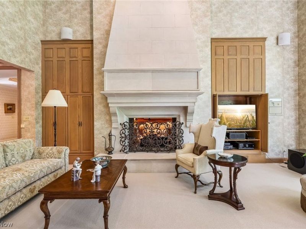
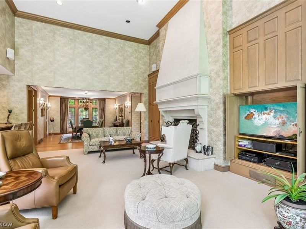
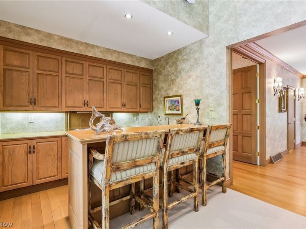
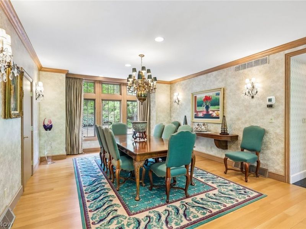
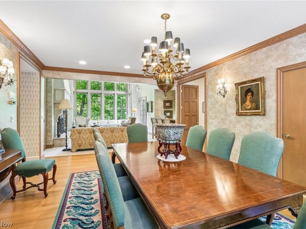
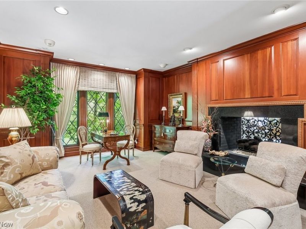
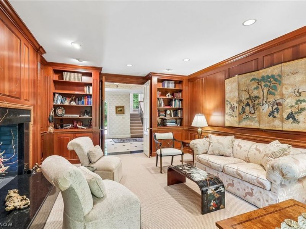
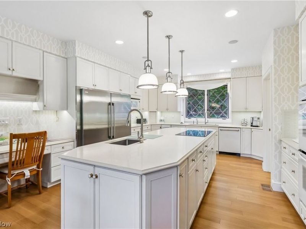
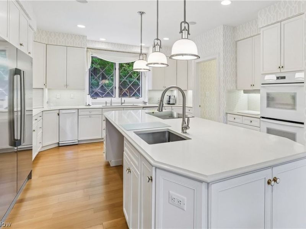
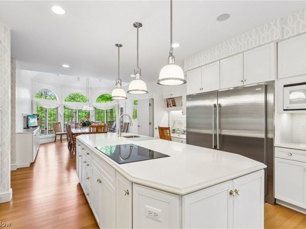
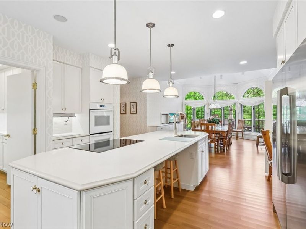
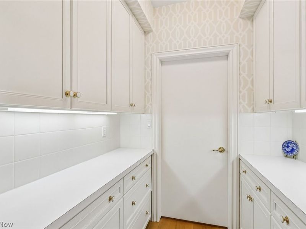
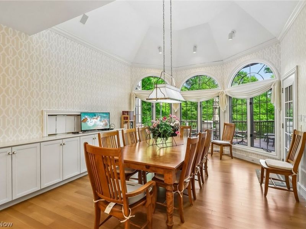
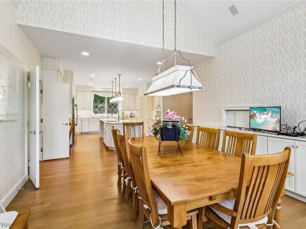
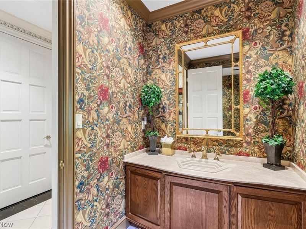
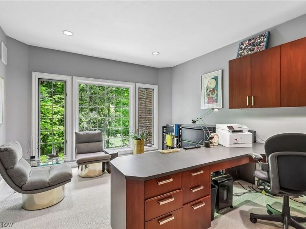
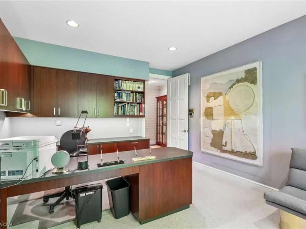
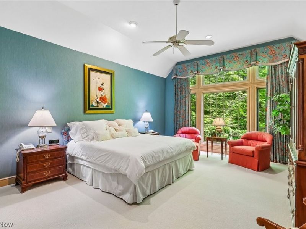
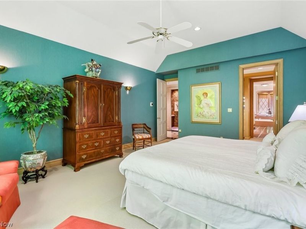
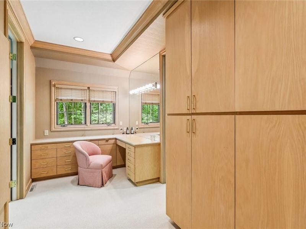
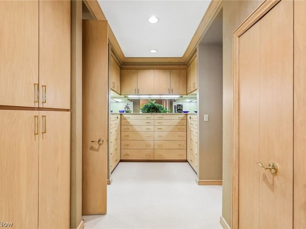
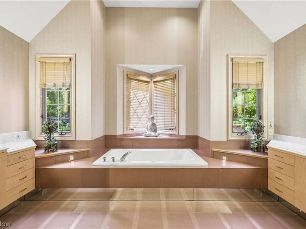
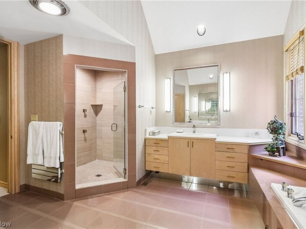
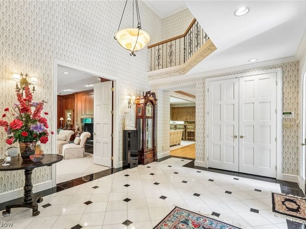
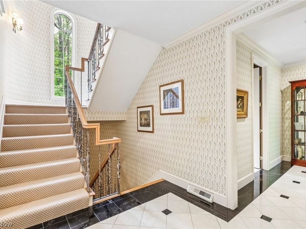
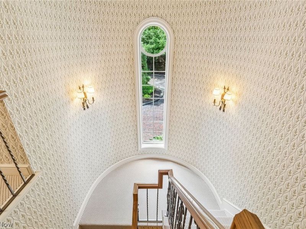
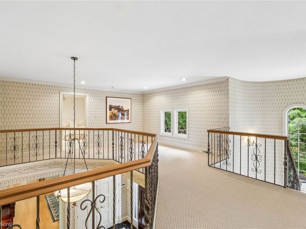
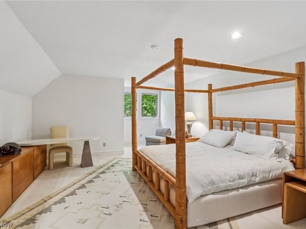
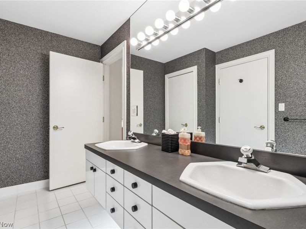
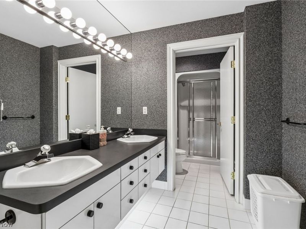
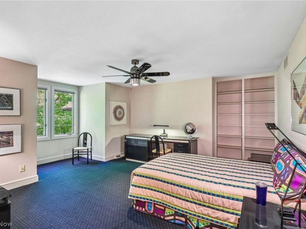
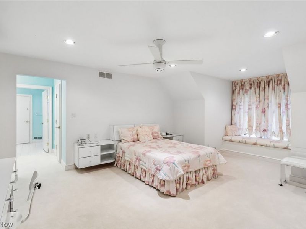
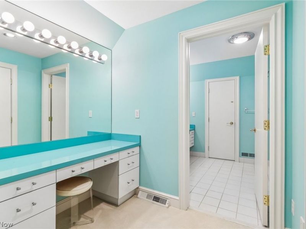
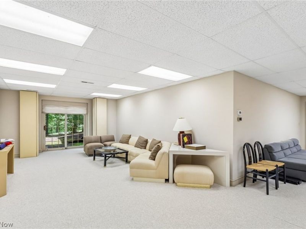
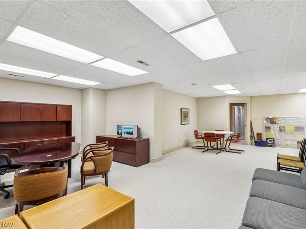
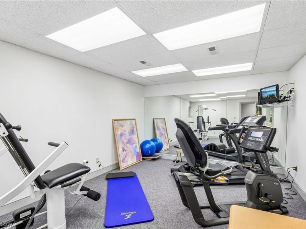
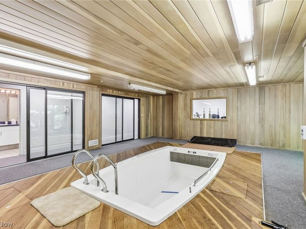
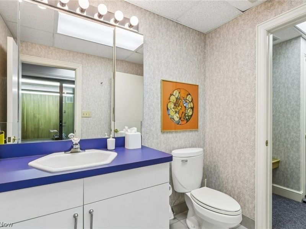
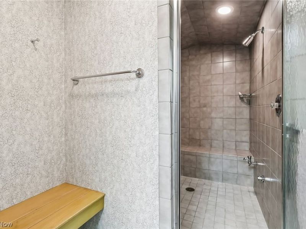
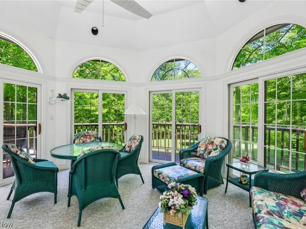
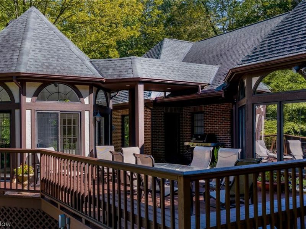
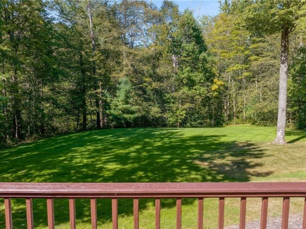
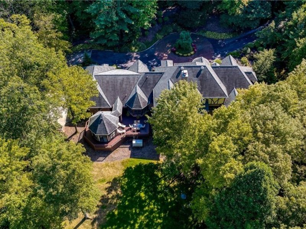
Set on more than five breathtaking acres, this extraordinary all-brick estate embodies timeless elegance, refined luxury, and exceptional craftsmanship. A brick-paved circular motor court and impeccably manicured lush landscaping create a commanding first impression, while the home's magnificent curb appeal sets the tone for the sophisticated living experience within. A dramatic two-story marble foyer welcomes guests into the spectacular great room, where soaring ceilings, exquisite architectural detail, a wet bar, and a stunning floor-to-ceiling stone fireplace create an unforgettable focal point. The formal dining room provides the perfect setting for memorable gatherings, while the expansive eat-in kitchen is a chef's dream, featuring a large center island, custom white cabinetry, premium modern appliances, and abundant workspace. Adjacent to the kitchen, the sunlit morning room offers a warm and inviting space for casual dining. A richly appointed paneled library showcases beautiful woodwork and an elegant fireplace, creating a sophisticated retreat for work or quiet relaxation. In addition, a private first-floor office offers the ideal work-from-home environment. The luxurious first-floor primary suite is a private sanctuary complete with dual dressing rooms and closets, as well as a spa-inspired bath featuring a jetted tub, soaring ceilings, and abundant natural light. Upstairs, a gracious guest suite includes a private bath, while two additional spacious bedrooms share a beautifully appointed adjoining bath. A versatile loft landing area provides additional living or lounge space. The walk-out lower level offers exceptional recreational amenities, including a spacious rec room, exercise room, steam shower, and a remarkable in-ground swim-ex pool designed for year-round enjoyment and wellness. The outdoors is highlighted by an expansive deck and screened gazebo. This magnificent estate presents a rare opportunity to experience luxurious living!
Property Features
Property Type: Residential - Single Family
Basement: Yes
Basement: Full, Partially Finished, Walk-Out Access
Cooling: Central Air
Fireplaces: 2
Garage: 4 car attached
Heating: Forced Air, Gas
Home Style: Colonial
Lot Size: 5.34 Acres
Roof Type: Asphalt, Fiberglass
Stories: 3.0
Taxes: $42,217 / year
Year Built: 1991
Amenities
Jetted Tub
Feature Descriptions
Appliances: Built-In Oven, Cooktop, Dishwasher, Disposal, Microwave, Refrigerator
Exterior: Brick
Fireplace: Gas, Gas Log
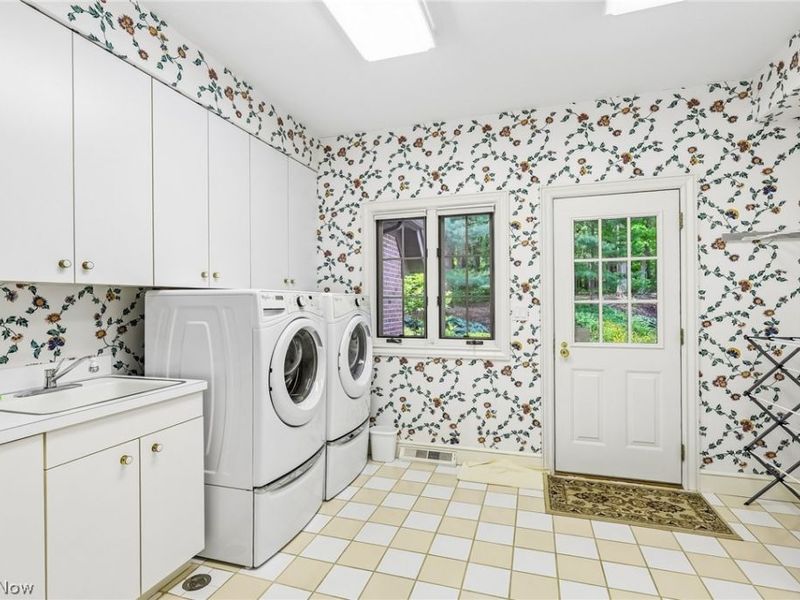
Laundry: Main Level, Laundry Room
Lot: Wooded
Parcel#: 881-11-003
Parking: Attached, Drain, Electricity, Garage, Garage Door Opener, Water Available
Patio/Porch: Deck
Pool: Indoor, In Ground, Sport
Security: Security System, Carbon Monoxide Detector(s), Smoke Detector(s)
Sewer: Other
Swimming Pool: Yes
Water: Public
Room Sizes
Bedroom: 24 X 15 Level - Second
Office: 16 X 13 Level - First
Primary Bathroom: 17 X 15 Level - First
Primary Bedroom: 20 X 15 Level - First
Dining Room: 19 X 15 Level - First
Great Room: 30 X 17 Level - First
Entry/ Foyer: 17 X 13 Level - First
Eat-in Kitchen: 20 X 15 Level - First
Other: 28 X 23 Level - Lower
Exercise Room: 19 X 12 Level - Lower
Recreation: 22 X 14 Level - Lower
Recreation: 30 X 20 Level - Lower
Laundry: 14 X 13 Level - First
Bedroom: 15 X 13 Level - Second
Bedroom: 18 X 14 Level - Second
Sitting Room: 18 X 13 Level - First
Library: 22 X 14 Level - First
Local Schools
School District: Orange City
Estimate Your Payment
Estimated Payment
$ 17,629.29 per month $13,352.87 Principal & Interest $3,518.08 Property Tax $758.33 Homeowner's InsuranceChange Payment Information
Print This Listingx
Select a format below, new window will open and will prompt you to print.









38025 Fairmount Boulevard | MLS# 5211910
This single family home located at 38025 Fairmount Boulevard , Hunting Valley, OH 44022 is currently listed for sale with an asking price of $2,600,000. This property was built in 1991 and has 4 bedrooms and 4 full and 2 partial baths with 7811 sq. ft. Fairmount Boulevard is located in the Fairmount Vly 01 subdivision within the Orange City school district. Search Fairmount Vly 01 real estate on rtomblin.cutlerhomes.com today.